Hollow Metal Door Panels
Frames and panels set plumb, square, and shim-tight for corridor and service openings.
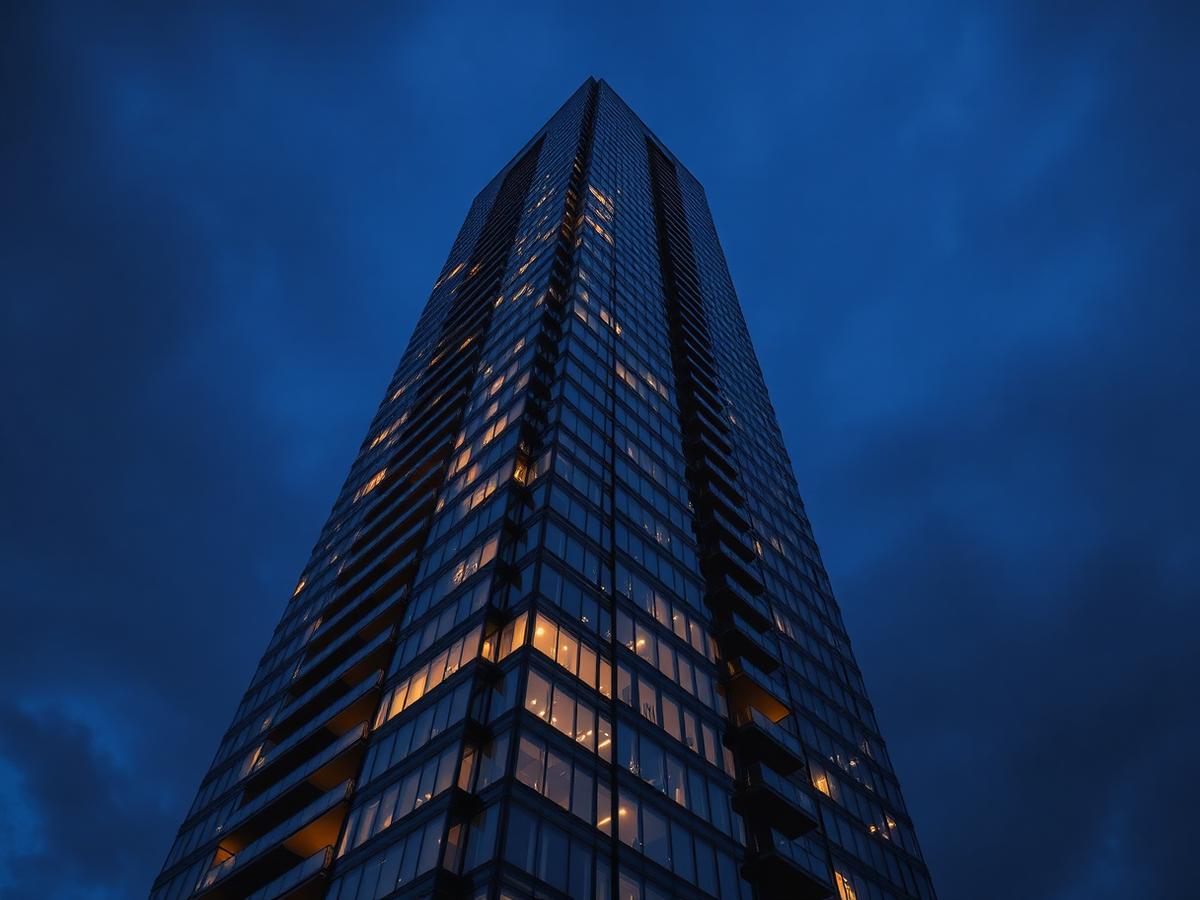
Commercial & Multi-Family Division
Labour-only or supply-and-install. Dedicated full-time supervision. Units turned over on your schedule.
1,600+
Units delivered
56
Storeys — tallest project
13
Years in business
$5M
CGL coverage
Frames and panels set plumb, square, and shim-tight for corridor and service openings.
Weather-sealed exterior assemblies installed to manufacturer and envelope specs.
Suite, closet, and corridor doors hung to consistent reveals across every unit.
Finger-joint pine and MDF sills cut, scribed, and fastened for paint-ready handoff.
Full-building baseboard packages, mitred and coped to a repeatable unit standard.
Casing packages installed to a fixed reveal with tight, gap-free returns.
Locksets, closers, stops, and keying installed and function-tested per opening.
Soft-close hardware fitted and adjusted for smooth, quiet operation.
Towel bars, TP holders, grab bars, and mirrors blocked, levelled, and secured.
Bypass and closet track systems aligned for true, rattle-free travel.
Shelving, closet rods, corner guards, and the punch-list trim that closes a unit.
Unit turnover
Floor-by-floor sequencing aligned to the general contractor’s construction schedule and required handover dates.
A named full-time supervisor coordinates crews, material staging, daily priorities, and deficiency closeout.
Approved reveals, hardware positions, trim details, and QC checks are repeated consistently from unit to unit.
Active coverage, documented site practices, and a current clearance letter supplied with every bid.
Reference projects
1289 Hornby St, Vancouver
Premium interior finishing carpentry across all residential levels of Vancouver's tallest project in our portfolio — suite doors, hardware, casings, baseboards, and accessory packages delivered on a floor-by-floor turnover schedule.
Surrey, BC
Full interior door, trim, and hardware package for a 30-storey residential tower, installed to a fixed unit standard with QC walks before each turnover.

Park Royal, West Vancouver
Complete finishing carpentry across two concrete towers over a three-level parkade, coordinated against a shared site logistics plan.
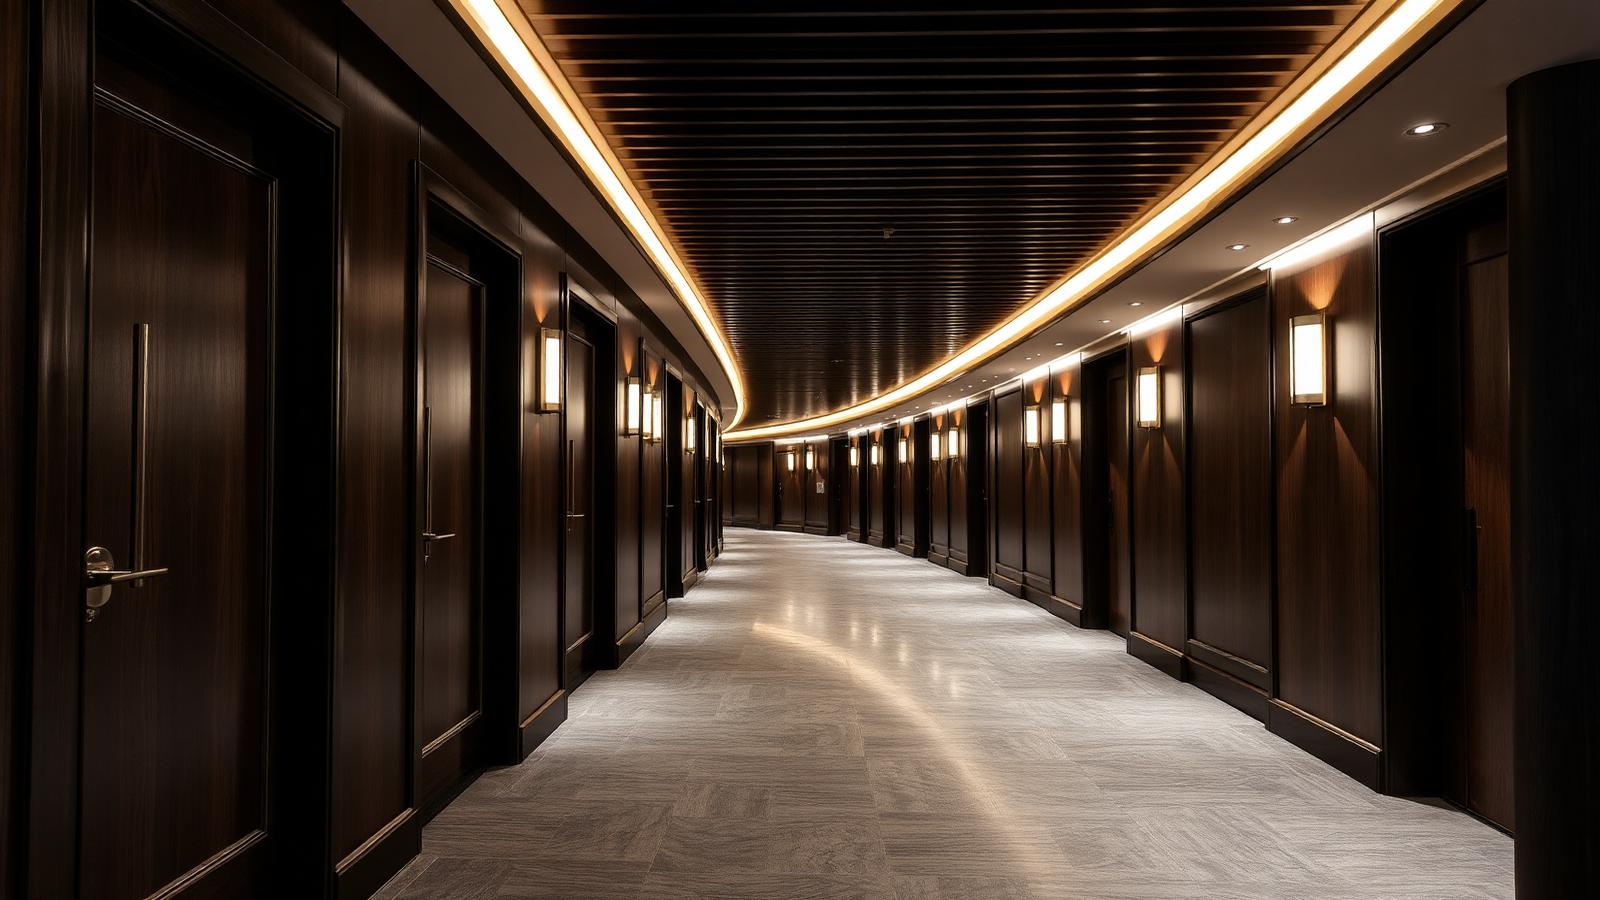
1661 Davie St, Vancouver
Complete finishing scope for 330 market rental units across two downtown towers, sequenced around an active retail podium build.
Bidwell & Davie, Vancouver
Full interior finishing carpentry for 108 secured market rental units in Vancouver's West End.

UBC, Vancouver
Complete finishing carpentry package for a mixed institutional and residential development on the UBC campus, delivered to institutional durability specifications.
Bid package
Clearly defined inclusions, exclusions, contract type, and finishing package.
Current clearance documentation supplied with every bid.
Commercial general liability certificate included for pre-qualification review.
Contractor FAQ
Yes — Right Group Construction takes on both labour-only and supply-and-install finishing carpentry contracts for multi-family, high-rise, and commercial projects across British Columbia. We are equally comfortable installing owner-supplied doors, hardware, and trim packages, or supplying the full material package ourselves.
We carry $5,000,000 in Commercial General Liability coverage for property damage, bodily injury, and operations, and we add the general contractor as an additional insured on contract execution. Our WorkSafeBC account is active and in good standing, and clearance letters are available before mobilization.
We build structured per-unit and per-building turnover plans that align to the general contractor's schedule. Each unit passes an internal QC check — reveals, hardware function, sill and baseboard fit, and accessory anchoring — before handover, and deficiencies are tracked to written sign-off.
We have delivered finishing carpentry on towers up to 56 storeys and 444 units, institutional buildings over 50,000 square feet, and more than 1,600 residential units in total across the Lower Mainland and BC.
Estimating
Send the drawings, schedule, and scope. We’ll return a clear bid with our verification documents.