Commercial Case Study / 2022
Two concrete towers, one shared site logistics plan
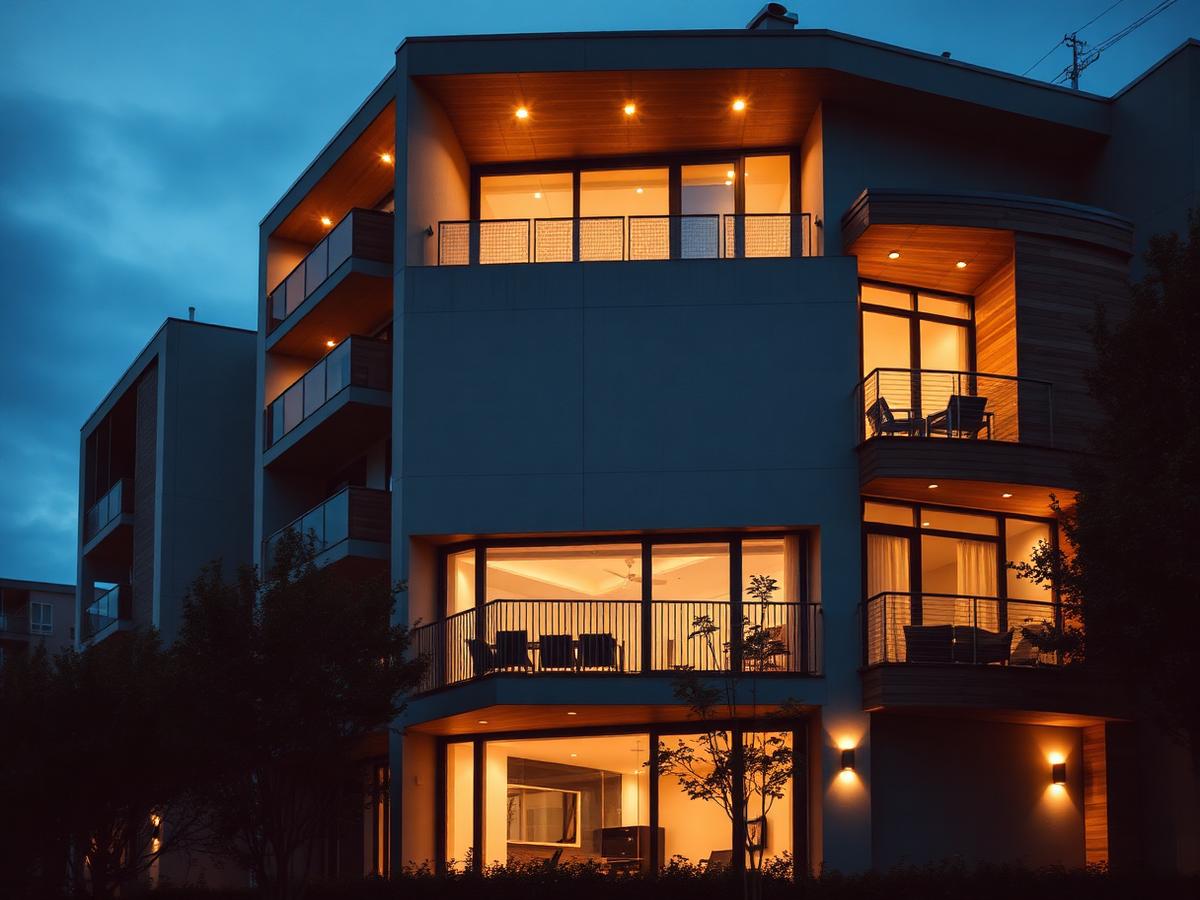
Right Group Construction completed the finishing carpentry scope for 298 units across two towers at Gateway Residences in West Vancouver, coordinating both buildings against a single shared logistics plan over a three-level parkade.
Park Royal, West Vancouver, BC · General Contractor: Syncra Construction
2
Towers
298
Units
16 & 19
Storeys
01 / The Challenge
Two towers sharing one site, one hoist plan, and one parkade meant our crews were always competing for access with other trades. Sequencing the wrong tower first would have stalled the GC's turnover schedule on both buildings.
Scope Delivered
- Interior and suite doors, two towers
- Door casing and baseboard packages
- Hardware, closers and bypass track systems
- Window sills and misc. trim
- Per-floor QC and turnover documentation
02 / Our Approach
Split crews, single supervisor
We ran parallel crews with one named site supervisor across both towers so the GC had a single point of contact and consistent quality between buildings.
Sequenced to hoist availability
Weekly look-aheads were built off the site logistics plan, so material moves happened in the windows we actually had rather than the ones we wanted.
Documented handover per floor
Each floor was signed off in writing with a deficiency list attached, giving the GC a paper trail for progress claims.
03 / The Outcome
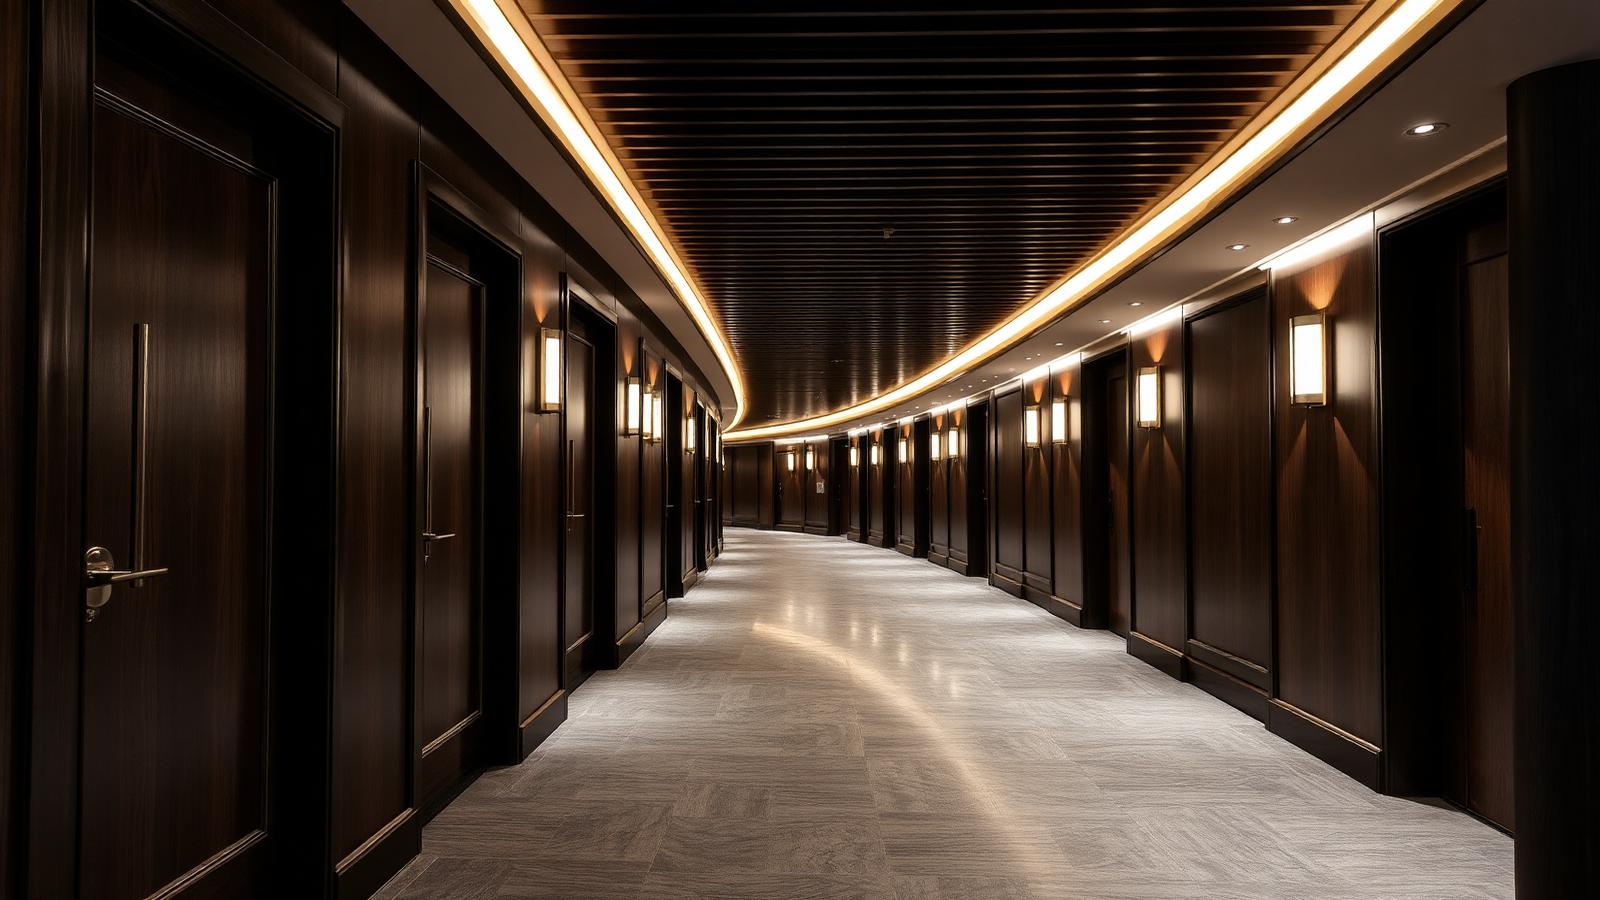
- 298 units delivered across two towers with consistent finish quality building-to-building.
- No trade-stacking delays attributed to our scope.
- Written per-floor sign-off simplified the GC's progress documentation.
Frequently asked
Can you staff more than one building at a time?+
More commercial case studies
One Burrard Place — 444 Units, 56 Storeys
Right Group Construction delivered the full interior finishing carpentry package across 444 suites and 56 storeys at One Burrard Place, turning over floors on the general contractor's schedule with a fixed unit standard.
Timothy Hall, UBC — 50,293 sq ft Institutional Build
Right Group Construction delivered the finishing carpentry scope for Timothy Hall at UBC — a 50,293 square foot institutional building — meeting campus access rules, hollow metal door specifications and accessibility hardware requirements.