Residential Case Study / 2025
A dated kitchen rebuilt as one continuous piece of millwork
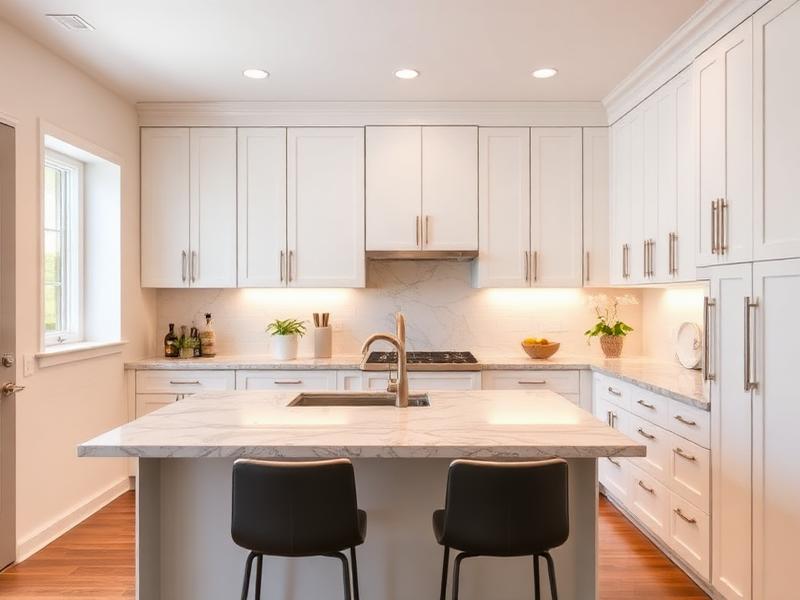
Right Group Construction rebuilt a Vancouver west side kitchen with full-height custom cabinetry, integrated panelling and a new hardwood floor, completed under a single contract with one project manager.
Vancouver, BC · Client: Private homeowner
5 wks
On Site
1
Contract, One PM
0
Change-Order Surprises
01 / The Challenge
The original kitchen was a patchwork of eras — three cabinet heights, mismatched trim, and a floor that stepped at the dining room. The homeowners wanted one continuous look without moving plumbing or structure.
Scope Delivered
- Full-height custom cabinetry
- Integrated panelling and trim
- Soft-close hardware throughout
- Engineered hardwood flooring
- Paint-ready finishing and touch-up
02 / Our Approach
Scribed to the real house
Older homes are never square. Every run was scribed and shimmed on site so uppers meet the ceiling in a clean line instead of a tapering gap.
Trim tied into the cabinetry
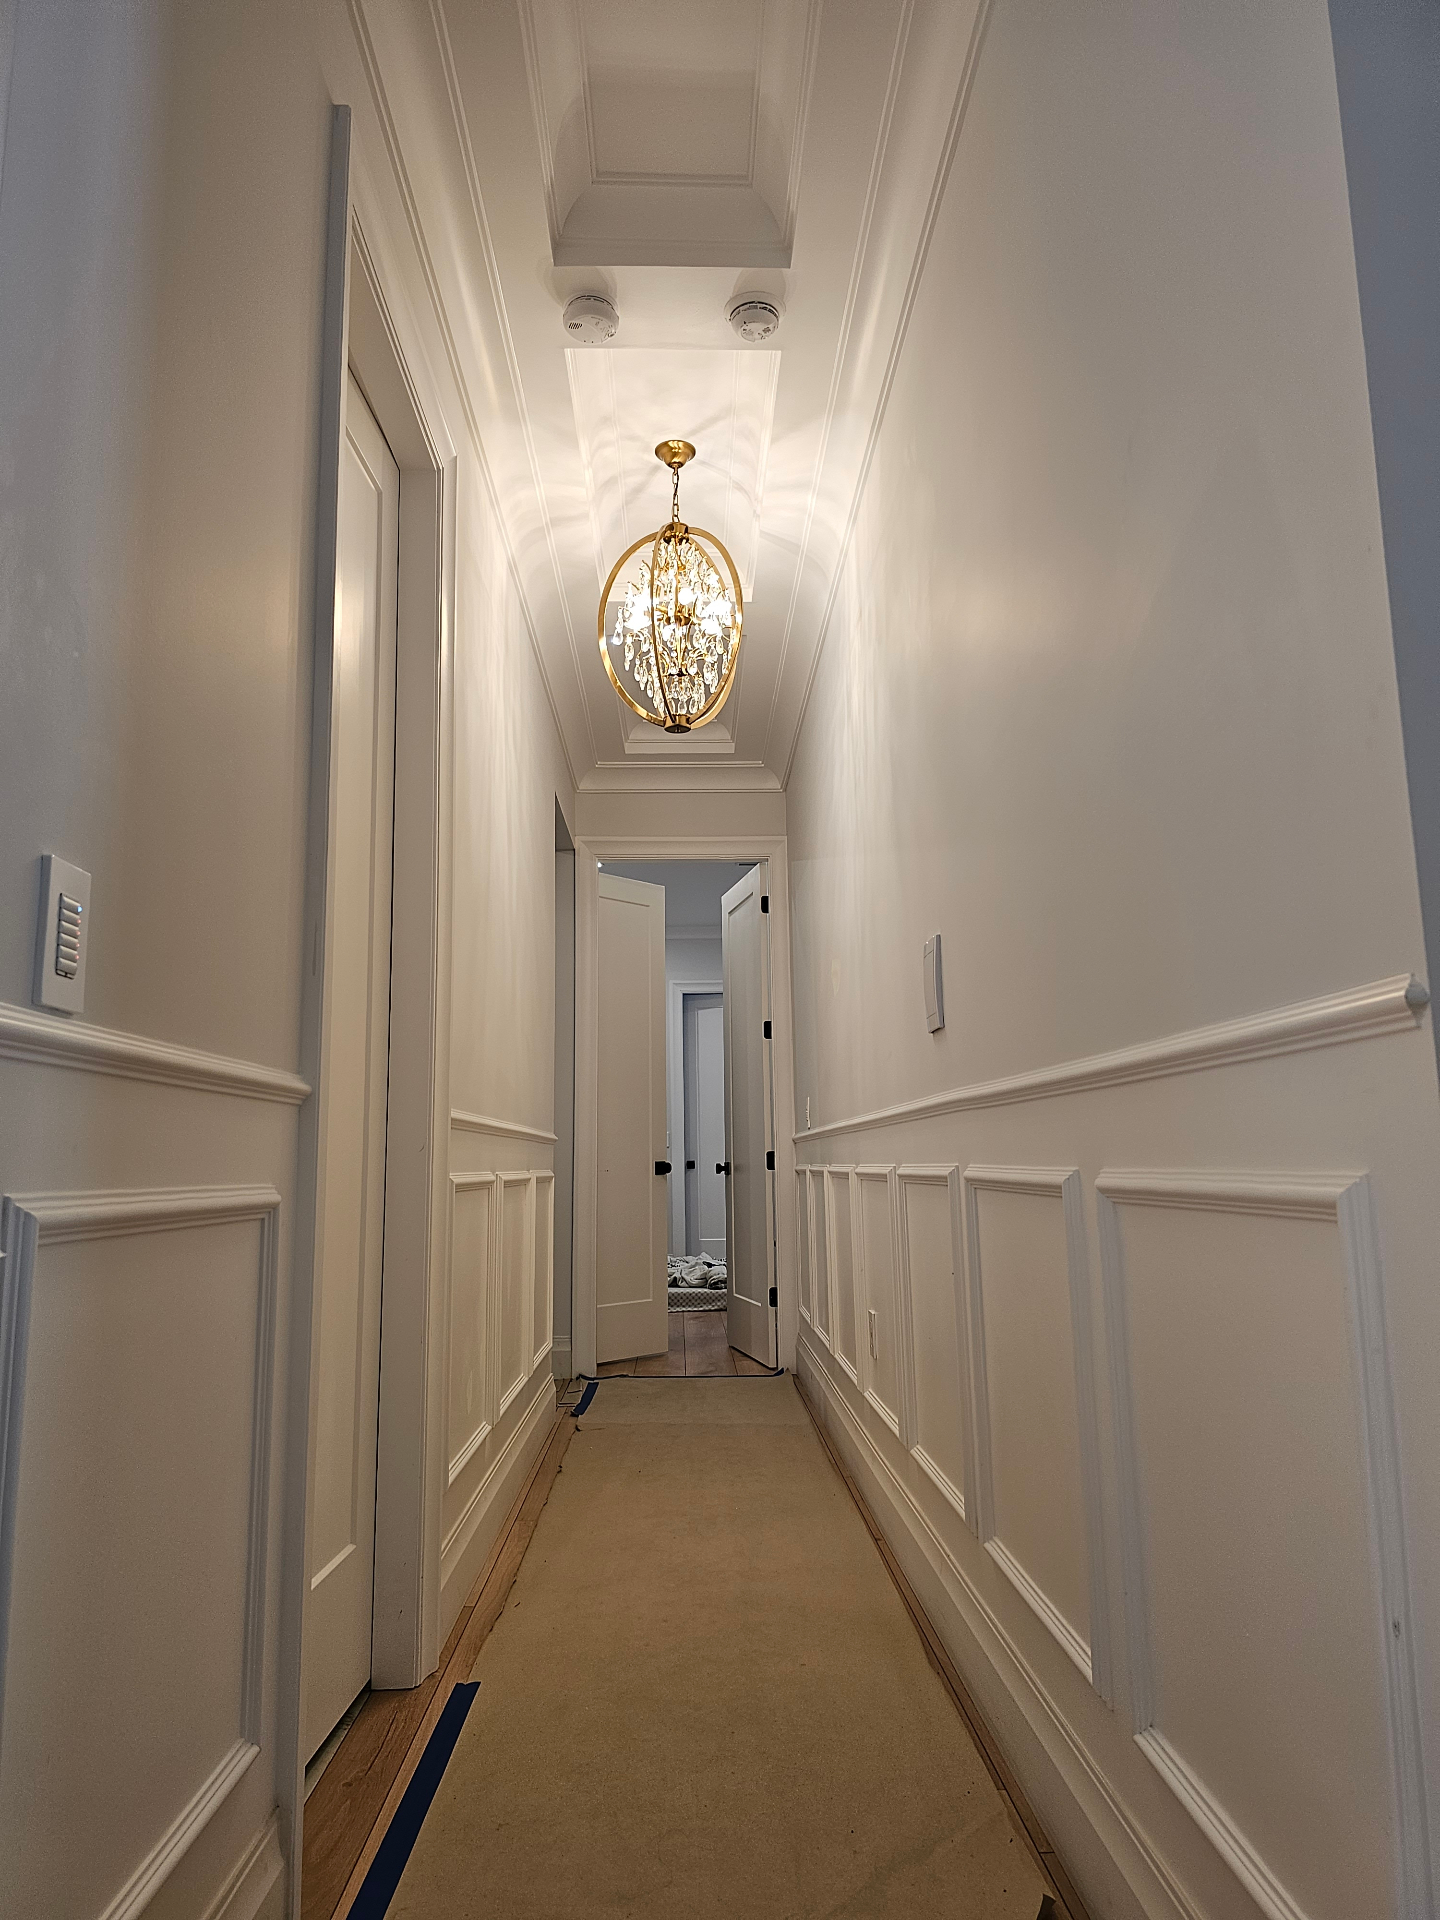
Panelling, casing and base profiles were selected to continue the cabinet language into the adjoining rooms, so the kitchen reads as part of the house.
One contract, one schedule
Cabinetry, flooring and finish carpentry ran under a single contract and project manager, so no trade was waiting on another's sign-off.
03 / The Outcome
- Full-height cabinetry with a level, gap-free ceiling line throughout.
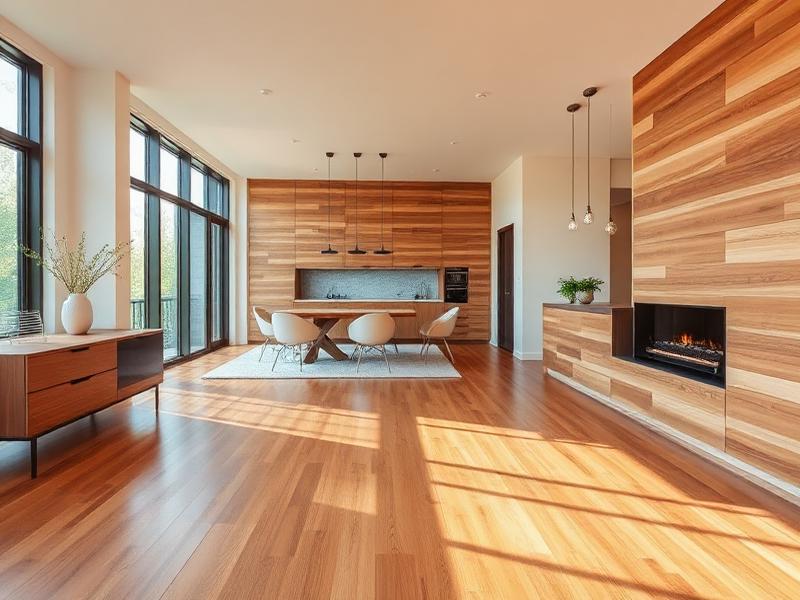
- Flooring carried through without a transition strip at the dining room.
- Completed in five weeks on site with the scope agreed up front.
“They treated the trim like furniture. Every corner lines up and the whole floor finally feels like one room.”
Frequently asked